
BEDS6
BATHS3 full
SQUARE FEET2,887
MLS#1033592
STATUSActive
PROPERTY TYPEResidential - Single Family
SCHOOLPatchogue-Medford
Property Description
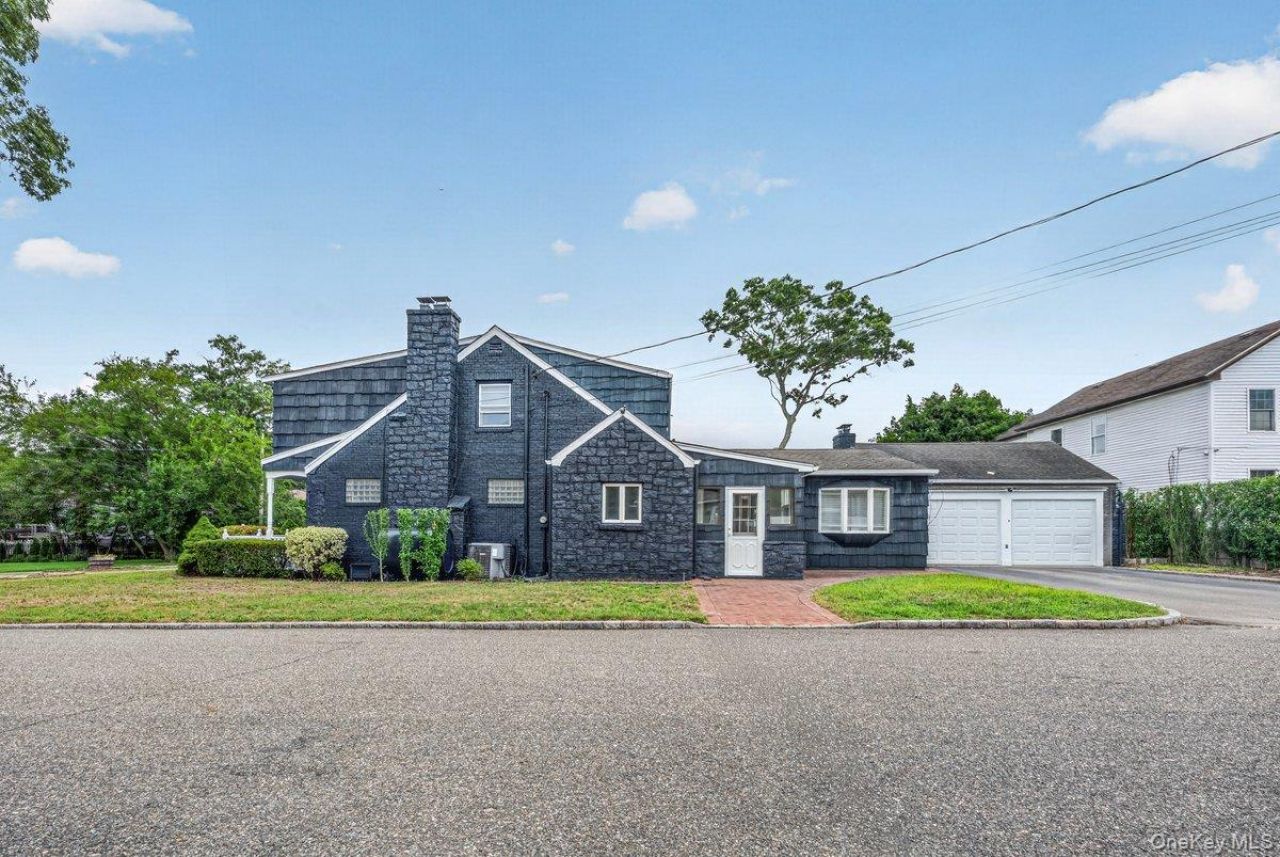
Welcome to 60 Lake Shore Drive, a beautifully renovated Colonial offering a Rare Side-by-Side Opportunity the perfect blend of timeless charm and modern living. Featuring 6 spacious bedrooms, 3 full bathrooms, a fully finished basement, a private sauna, and an attached two-car garage, this exceptional home is designed for both comfortable everyday living and effortless entertaining.The impressive 20' x 40' great room with soaring vaulted ceilings and a wood-burning fireplace creates a stunning focal point, while a second fireplace adds warmth and character. An updated eat-in kitchen, dedicated home office, spacious backyard, and thoughtfully designed living spaces complete this remarkable property.Ideally located just moments from the vibrant restaurants, shopping, parks, marinas, and entertainment of Patchogue Village, this home also offers the added benefit of **no flood insurance required**.What truly makes this offering unique is the opportunity to purchase the neighboring residence at **56 Lake Shore Drive**, a fully renovated 2-bedroom designer cottage offered separately for **$400,000**. Purchase one or both to create a rare private compound, multigenerational retreat, or exceptional investment opportunity in one of Long Island's most desirable communities.**60 Lake Shore Drive** is offered at **$799,000**. Opportunities to own two adjacent homes like this are exceptionally rare.
Property Features
Property Type: Residential - Single Family
Basement: Yes
Basement: Finished, Full, Storage Space
Cooling: Central Air
Fireplaces: 2
Garage: 2
Heating: Oil
Home Style: Colonial
Lot Size: 0.16 Acres
Taxes: $15,464
Year Built: 1950
Amenities
First Floor Bedroom
First Floor Full Bath
Eat-in Kitchen
Entrance Foyer
Formal Dining
High Ceilings
High Speed Internet
Primary Bathroom
Recessed Lighting
Sauna
Soaking Tub
Sound System
Storage
Walk-In Closet(s)
Washer/Dryer Hookup
Feature Descriptions
Appliances: Cooktop, Dishwasher, Dryer, Electric Cooktop, Electric Oven, Exhaust Fan, Freezer, Refrigerator, Stainless Steel Appliance(s), Washer
Building Area Total: 2887
Exterior: Shake Siding, Stone
Fireplace Y/N: Yes
Flooring: Hardwood, Other, Wood
Formal Dining: Yes
GarageY/N: Yes
Number Of Kitchens: 1
On Market Date: 2026-08-01
Parcel Number: 0204-004-00-08-00-015-000
Parking Features: Attached, Covered, Detached, Driveway, Garage, Garage Door Opener, Off Street, Oversized, Private
Parking Total: 4
Rental Term: Monthly
Rooms Total: 16
Sauna: Yes
Seller Concession: Yes
Sewer: Public Sewer
Spa Y/N: Yes
Utilities: Cable Available, Electricity Connected, Natural Gas Available, Phone Available, Propane, Sewer Connected, Trash Collection Public, Water Connected
Water: Public
Local Schools
High School: Patchogue-Medford High School
Middle School: South Ocean Middle School
Elementary School: River Elementary School
School District: Patchogue-Medford
Estimate Your Payment
Estimated Payment
$ 5,561.89 per month $4,040.18 Principal & Interest $1,288.67 Property Tax $233.04 Homeowner's InsuranceChange Payment Information
Listed By / Shown By
Listing By
Agency Name: RMC Empire LLC
Agency Phone: 718-880-5840

Shown By
Agent Name: Rabia Omar
Agent Phone: (929) 355-9871
Agency Title: Coldwell Banker American Homes

60 Lake Shore Drive | MLS# 1033592
This single family home located at 60 Lake Shore Drive , Patchogue, NY 11772 is currently listed for sale with an asking price of $799,000. This property was built in 1950 and has 6 bedrooms and 3 full baths with 2887 sq. ft. Lake Shore Drive is located within the Patchogue-Medford school district. Search Patchogue real estate on rabiaomar.cbamhomes.com today.